
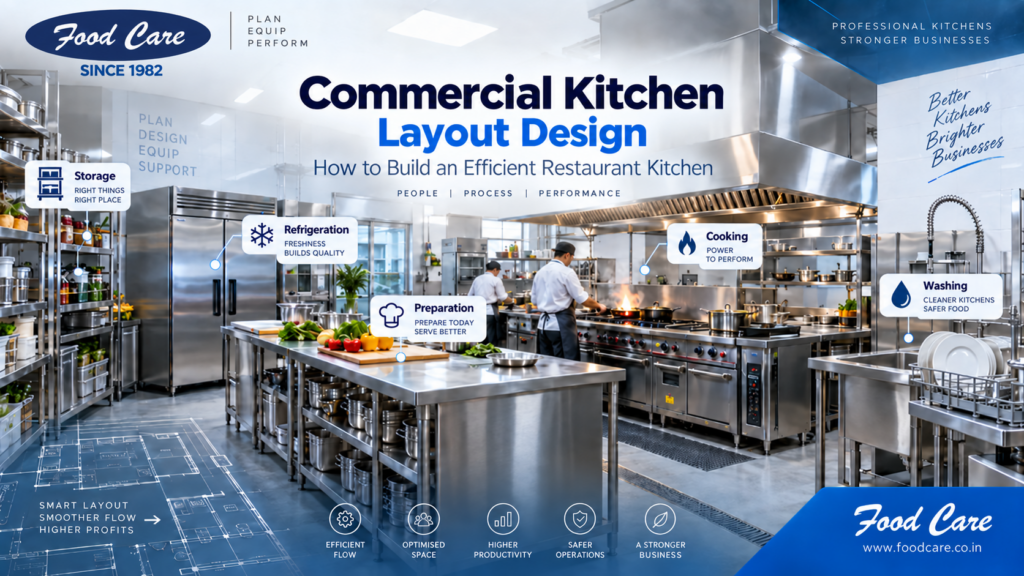
A successful restaurant depends on more than great food and skilled chefs. Behind every smooth food-service operation is a carefully planned kitchen where equipment, storage, preparation areas, cooking stations, refrigeration, washing sections, and staff movement work together efficiently. This is why commercial kitchen layout design is one of the most important stages when setting up or renovating a professional restaurant kitchen.
Poor kitchen planning can lead to unnecessary staff movement, congestion during peak hours, inefficient use of space, difficulty maintaining hygiene, and higher operating costs. In contrast, an intelligently designed restaurant kitchen helps create a logical workflow from receiving ingredients to preparation, cooking, plating, service, and washing.
For restaurants, hotels, QSRs, cafés, sweet shops, bakeries, institutional kitchens, and industrial food-service facilities, the layout should be designed according to the menu, production volume, available space, equipment requirements, utilities, and staff workflow.
Foodcare has been manufacturing commercial food and service equipment since 1982 and states that it has installed more than 5,000 kitchens worldwide. The company also provides commercial kitchen layout planning, customized equipment, floor planning, and complete kitchen setup services.
Explore professional commercial kitchen solutions from Foodcare.
1. Why Commercial Kitchen Layout Design Matters
The purpose of commercial kitchen layout design is not simply to decide where different pieces of equipment will be placed. A professional kitchen should function as an integrated production system.
Every movement matters. Ingredients arrive at the kitchen, move into storage, are transferred to preparation areas, cooked, plated, served, and eventually followed by dirty utensils and cookware returning to the washing section.
When these activities repeatedly cross each other’s paths, kitchen efficiency can decline.
A good restaurant kitchen layout aims to create a natural sequence of work. Storage areas should be conveniently connected with preparation sections. Preparation stations should provide easy access to cooking equipment. Cooking areas should connect efficiently with finishing and service areas.
The dishwashing section should also be positioned so that dirty utensils do not unnecessarily interfere with food preparation.
Better Staff Efficiency
During peak restaurant hours, several chefs and kitchen assistants may work simultaneously.
If cooking stations are too close together or frequently used equipment is positioned in inconvenient locations, staff can waste time walking across the kitchen.
Good commercial kitchen planning reduces unnecessary movement and helps employees work more efficiently.
Improved Use of Available Space
Restaurant kitchens often operate within limited floor areas. Effective space utilization therefore becomes extremely important.
Foodcare describes its commercial kitchen layout service as planning equipment design and structure according to available kitchen space to maximize staff efficiency.
Instead of simply filling every available area with equipment, professional planning considers operational priorities, clearance, maintenance access, storage, and future requirements.
Better Hygiene and Organization
Kitchen layout also affects cleanliness.
Separating raw-food preparation, cooked-food handling, washing, storage, and waste management can support better organization and reduce unnecessary cross-traffic.
A well-planned kitchen is usually easier for employees to clean and maintain throughout the working day.
2. Essential Zones in an Efficient Restaurant Kitchen
The most effective commercial kitchen layout design depends on what the business produces.
A bakery will have different requirements from a QSR. A sweet shop may need specialized cooking and refrigeration zones, while a large restaurant could require separate sections for Indian, Chinese, tandoor, frying, preparation, and plating operations.
However, most professional kitchens need several clearly planned functional zones.
Receiving and Storage
The kitchen workflow begins when ingredients arrive.
Dry storage, refrigerated storage, freezer space, and ingredient racks should be positioned so incoming products can be stored efficiently without passing unnecessarily through active cooking areas.
Foodcare manufactures commercial storage solutions including stainless-steel shelving, tray racks, covered racks, and pot racks that can form part of a professional kitchen storage system.
Preparation Area
Food preparation may include washing vegetables, cutting ingredients, preparing meat, mixing sauces, portioning products, or assembling items before cooking.
Preparation tables, sinks, storage, refrigeration, and utensils should be arranged according to the menu and production requirements.
Cooking Zone
The cooking area is often the busiest part of a restaurant kitchen.
It may include commercial induction equipment, cooking ranges, fryers, griddles, ovens, boiling equipment, tandoors, or specialized appliances.
Equipment should be positioned according to how frequently it is used and how dishes move through production.
Refrigeration
Commercial refrigeration needs to be integrated into the workflow rather than treated as an afterthought.
Frequently used ingredients should remain accessible to chefs while larger storage refrigeration can be positioned strategically according to available space.
Washing and Cleaning
Commercial kitchens generate large quantities of utensils, pots, trays, plates, and cookware.
Foodcare equipment range includes multiple sink configurations, pot-wash sinks, hand-wash sinks, dish landing tables, grease traps, and related washing equipment.
The washing zone should support a logical movement from dirty items through cleaning and back into clean storage.
3. Important Factors When Planning a Commercial Kitchen Layout
Before finalizing a commercial kitchen layout, businesses should understand their actual operational requirements.
The menu should come first.
A restaurant producing hundreds of fried items daily needs a completely different equipment arrangement from a café primarily serving sandwiches and beverages.
Production volume is equally important. Equipment that works efficiently for 100 meals per day may be unsuitable for a kitchen producing 1,000 meals.
Another important consideration is staff movement. Designers should study where employees will walk, turn, carry hot food, collect ingredients, dispose of waste, and transfer finished dishes.
Mechanical, Electrical and Plumbing Planning
Commercial equipment depends on utilities.
Electrical loads, water connections, drainage, gas lines where applicable, ventilation, and exhaust systems should therefore be planned before equipment installation.
Foodcare published project workflow includes raw client drawings, back-of-house planning, front-of-house planning, mechanical-electrical-plumbing plans, production lists, quality checks, installation, and final handover.
Planning utilities after equipment has already been positioned can lead to expensive alterations.
Ventilation and Heat Management
Cooking equipment can produce heat, vapour, grease, and cooking fumes.
Proper exhaust and ventilation planning should therefore be integrated into the kitchen layout.
Induction equipment can be useful in selected applications because it heats compatible cookware directly rather than relying on an open flame, but ventilation requirements still depend on the cooking process.
Customized Equipment
Standard equipment dimensions do not always fit every commercial kitchen.
Odd-shaped rooms, columns, restricted passages, specialized production processes, and high-volume operations can require customized equipment.
Foodcare specifically includes customized equipment among its services, allowing kitchen equipment to be developed according to operational specifications.
4. Building a Commercial Kitchen for Long-Term Efficiency
A professional kitchen should not only work well on opening day. Good commercial kitchen layout design should consider how the business may operate several years later.
Restaurants often increase menu variety, production volume, staff numbers, delivery orders, and catering operations as the business grows.
Leaving appropriate flexibility for additional equipment or refrigeration can prevent major renovation costs later.
Maintenance should also influence the layout. Technicians need access to refrigeration compressors, control panels, electrical systems, plumbing connections, and equipment components.
Placing equipment too tightly against walls or surrounding it with permanent structures can make maintenance unnecessarily difficult.
Floor planning is equally important. Foodcare states that its floor-planning service is intended to develop layouts according to a customer’s operational requirements, while its kitchen setup team designs layouts together with the appropriate equipment to improve kitchen staff efficiency.
The best kitchen design therefore combines equipment selection, workflow planning, storage, utilities, refrigeration, ventilation, hygiene, staff movement, and future growth.
Final Thoughts
An efficient restaurant is supported by an efficient kitchen.
Professional commercial kitchen layout design helps organize every part of the food-production process—from receiving ingredients and storage to preparation, cooking, service, washing, and waste management.
Instead of purchasing equipment first and trying to make everything fit later, restaurant owners should plan the complete kitchen system before installation begins.
Foodcare combines commercial kitchen equipment manufacturing with layout planning, customized equipment, floor planning, installation, and professional kitchen solutions. Its project portfolio includes restaurant, QSR, sweet-and-namkeen, and industrial installations.